
Veyra Design · Foshan, China
Custom cabinetry.
Considered for
your project.
Kitchen cabinets, wardrobes and custom joinery for overseas homes, hospitality and commercial interiors.
Your drawings. Your material direction.
A clearly defined supply scope.

Explore our core range
A considered space.
From room to room.
Bring your layout, storage needs and material preferences together through a coordinated cabinetry and joinery scope.
Kitchen cabinets
Islands, pantry units and everyday storage, planned around your room and appliances.

Wardrobes & walk-in closets
Hanging space, shelving and drawer layouts shaped around how you use your space.
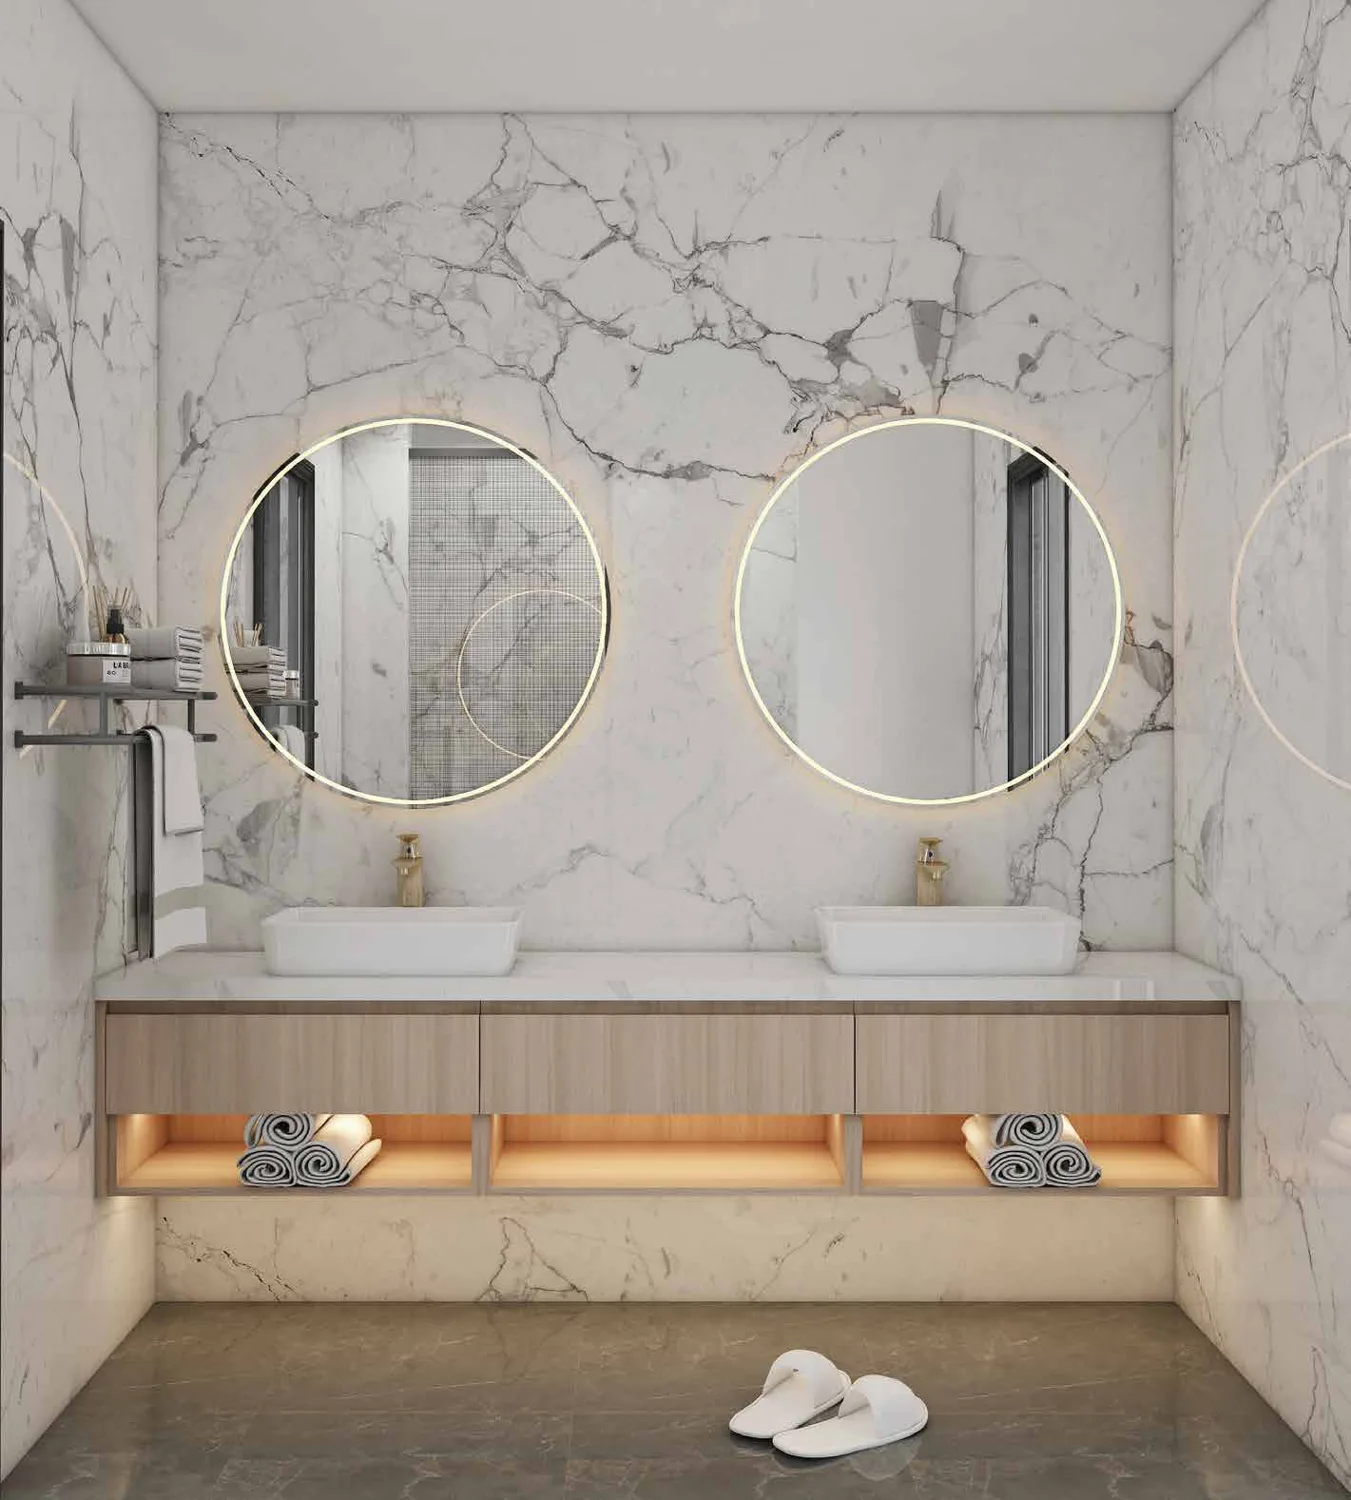
Bathroom vanities
Vanity units and bathroom storage coordinated with your basin, plumbing and finish requirements.

Storage & custom joinery
Living-room cabinets, bookcases and fixed joinery that connect the details of an interior.
Images illustrate product and design directions; they are not presented as completed Veyra Design projects.
Made around your requirements
The right details.
Confirmed together.
Start with the look and function you have in mind. Then define the specifications that make the design work for your project.
- Layout & dimensions
- Room measurements, cabinet positions and appliance or service interfaces.
- Materials & finishes
- Door styles, colour direction and approved samples or finish references.
- Hardware & storage
- Internal layouts, handles and accessories matched to the agreed cabinetry.
From drawings to delivery
A clearer way
to move your project forward.
For homeowners, designers, builders and procurement teams. Each stage builds on an agreed product scope.
- 01 / Share
Tell us about the project
Share plans, dimensions, a product list, reference images, destination and target timing.
- 02 / Define
Align the details
Confirm layouts, finishes, hardware, quantities and quotation assumptions before production.
- 03 / Coordinate
Plan the supply
Agree production, quality checks, packing, labels and shipping responsibilities for your order.
Core focus: cabinetry and joinery. Complementary products are considered separately within an agreed project scope.
Before we begin
A useful starting point.
Even if plans are still evolving.
Send what you have available. The next step is to identify the information needed for a clear quotation.
Start a project enquiryWhat should I prepare for a quotation?
A floor plan or dimensions, product list and quantities, reference images, material preferences, project location and target timing are a useful starting point.
Can you coordinate several rooms?
Kitchen, wardrobe, vanity and fixed-joinery requirements can be organised into a room-by-room scope, with each area’s dimensions, finishes and quantities confirmed.
How are shipping and installation handled?
Shipping terms, destination costs and responsibilities are agreed during quotation. Technical drawings and remote installation support are confirmed within the order scope; any on-site service requires separate agreement.